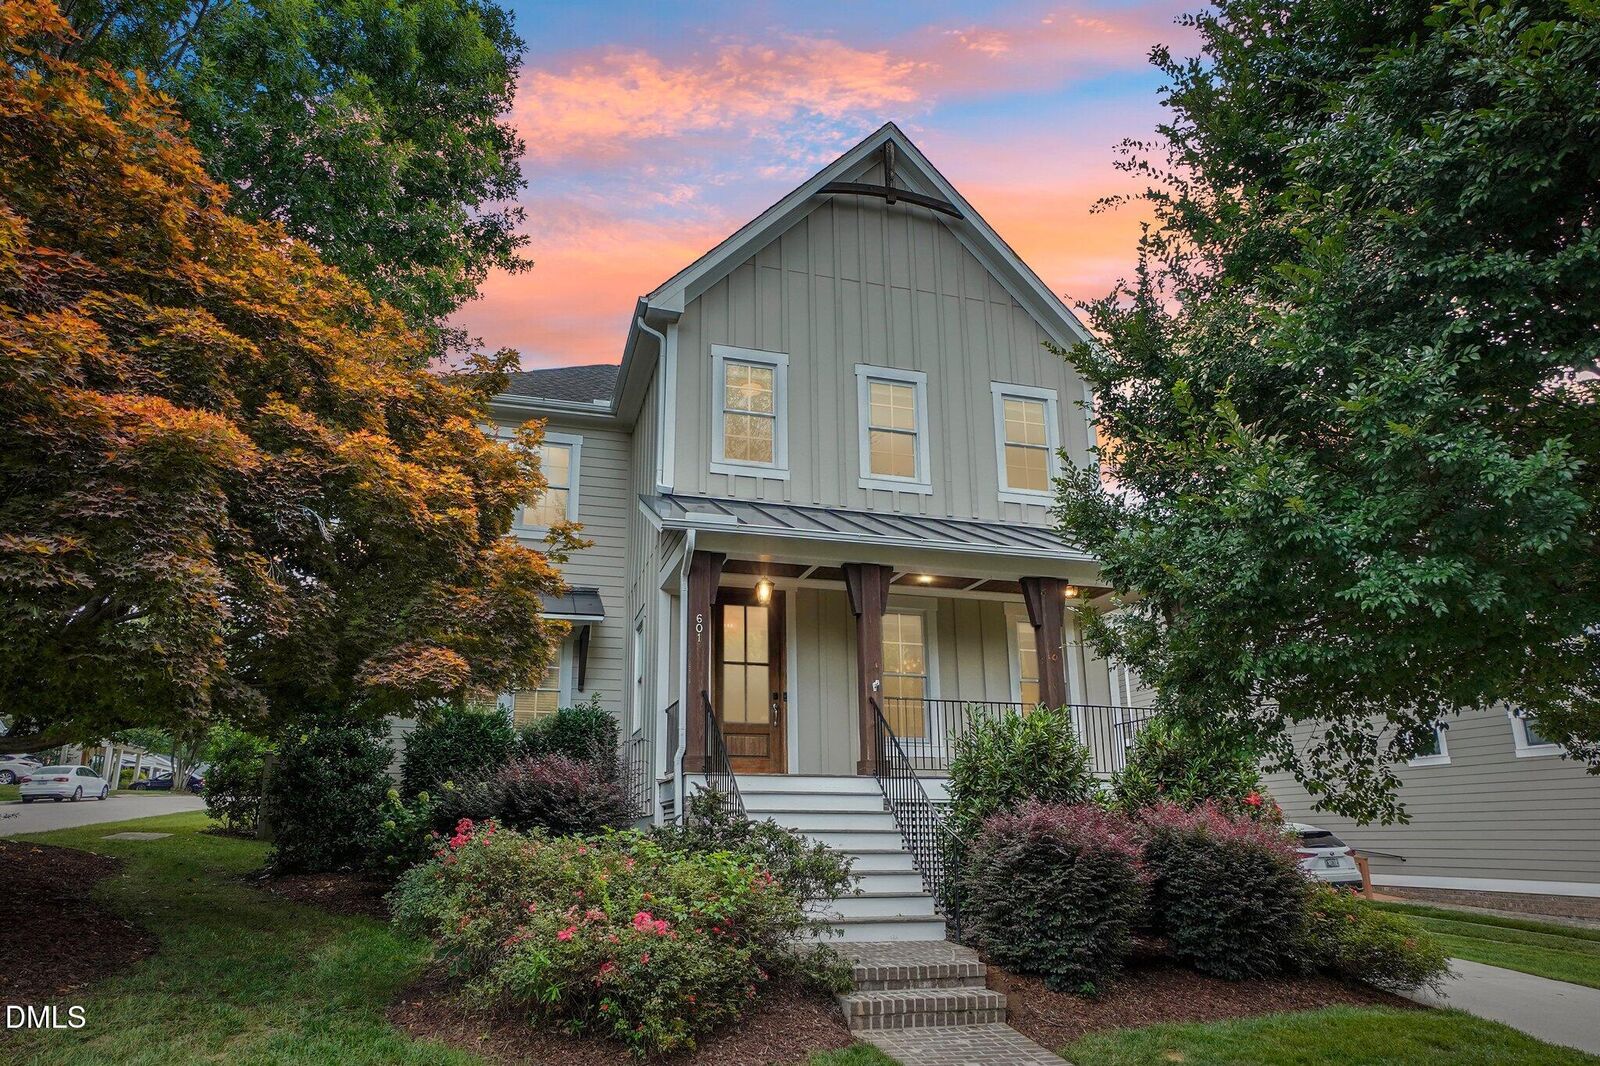
601 Sasser Street Raleigh, NC 27604
Listing Courtesy of: MLS LogoDoorify MLS / Listed By: Howard Hanna Allen Tate Cary

  601 Sasser Street Raleigh, NC 27604

Pending
$1,250,000 (USD)
4
BED
3
BATH
3,043
SQFT

Description

Historic Oakwood is the kind of neighborhood people fall in love with before they even see the house, tree-lined streets, front porches made for conversation, and a walk to downtown Raleigh that makes a car feel optional. 601 Sasser Street sits right in the middle of it, on a corner lot with a mature maple, and it delivers on every level. Built in 2019, this 4-bedroom home offers 3,043 sqft of living space with 10-foot ceilings on the main level. A grand formal dining room sets the stage for holiday gatherings, while hardwood floors carry through the foyer and into the family room, where a gas fireplace with a custom mantle and shiplap surround is flanked by custom built-ins on either side. The kitchen features a custom island, quartz countertops, a farmhouse sink, and a built-in refrigerator, all wrapped in soft-close cabinetry and craftsman trim, and opens to a light-filled breakfast nook that's as perfect for morning coffee as it is for casual dinners. A full guest suite completes the main level, with its own full bathroom, ideal as a bedroom, home office, or private retreat for visiting family. Upstairs, the primary suite is a true retreat, with a soaking tub, a separate walk-in shower, and his and hers walk-in closets. Three additional bedrooms include one transformed by a whimsical hand-painted storybook and fantasy mural, the kind of detail that makes a house feel like a home. A dedicated laundry room with a utility sink adds everyday convenience, and a versatile bonus room offers space for a media room, playroom, or second office. Step outside to an oversized screened porch, complete with string lights and curtains that convey, overlooking a fully fenced backyard with a playset, ideal for kids or pets to roam safely. Smart living is built in throughout, with a whole-home smart lighting system controllable by app, voice, or wall switch, custom scenes and automated schedules, plus a hardwired Ring security system ready for the new owner to activate. Refrigerator, Tesla charger, and backyard playset all convey. HOA-maintained landscaping means low-maintenance living year-round. But the real magic here is location! This is Historic Oakwood, one of Raleigh's most storied and sought-after inside-the-beltline neighborhoods, where historic charm meets true walkability. Live in the heart of a close-knit community just steps from Historic Oakwood and some of Raleigh's best loved spots: Oakwood Pizza Box, Yellow Dog Bakery, Standard Beer + Food, Jolie, Crawford & Son, Two Roosters Ice Cream, City Farm, Krispy Kreme, and more. The kind of neighborhood where everything you need is a short stroll away, and every errand feels like a pleasure. It's the rare combination of new-construction comfort, thoughtful upgrades throughout, and an address that puts city living and neighborhood charm within the same footstep. Move-in ready, freshly painted, staged and vacant for a quick close.

MLS #:
10180530
Taxes
$10,258
Lot Size
6,534 SQFT
Type
Single-Family Home
Year Built
2019
Style
Craftsman
County
Wake County
Community
Oakdale at Mordecai

Listed By

Apoorva Gonuguntala, Cary
Source
Doorify MLS
Last checked Jul 21 2026 at 4:11 PM GMT+0000
Bathroom Details
  • Full Bathrooms: 3
Interior Features
  • High Speed Internet
  • Kitchen Island
  • Microwave
  • Refrigerator
  • Ceiling Fan(s)
  • Tray Ceiling(s)
  • Walk-In Closet(s)
  • Dishwasher
  • Entrance Foyer
  • Range Hood
  • Tankless Water Heater
  • Bookcases
  • Eat-In Kitchen
  • High Ceilings
  • Open Floorplan
  • Walk-In Shower
  • Bathtub/Shower Combination
  • Built-In Features
  • Quartz Counters
  • Soaking Tub
  • Water Closet
  • Wired for Sound
  • Stainless Steel Appliance(s)
  • Dual Closets
  • Chandelier
  • Smart Thermostat
  • Crown Molding
  • Smart Camera(s)/Recording
  • Built-In Gas Range
Subdivision
  • Oakdale At Mordecai
Lot Information
  • Landscaped
  • Corner Lot
  • Back Yard
  • Many Trees
Property Features
  • Fireplace: 1
  • Fireplace: Gas
  • Fireplace: Living Room
Heating and Cooling
  • Heat Pump
  • Fireplace(s)
  • Central Air
  • Ceiling Fan(s)
Homeowners Association Information
  • Dues: $384/Quarterly
Flooring
  • Carpet
  • Hardwood
  • Tile
Exterior Features
  • Roof: Shingle
Utility Information
  • Sewer: Public Sewer
School Information
  • Elementary School: Wake - Conn Elementary
  • Middle School: Wake - Oberlin Middle
  • High School: Wake - Needham Broughton High
Parking
  • Driveway
  • On Street
  • Concrete
Stories
  • 2
Living Area
  • 3,043 sqft
Location
   
Calculate drive times to this property
 
Powered by INRIX® Drive Time

Estimated Monthly Mortgage Payment

*Based on Fixed Interest Rate withe a 30 year term, principal and interest only

Listing price
Down payment
%
Interest rate
%
Mortgage calculator estimates are provided by ERA Live Moore and are intended for information use only. Your payments may be higher or lower and all loans are subject to credit approval.
Disclaimer: Listings marked with a Doorify MLS icon are provided courtesy of the Doorify MLS, of North Carolina, Internet Data Exchange Database. Brokers make an effort to deliver accurate information, but buyers should independently verify any information on which they will rely in a transaction. The listing broker shall not be responsible for any typographical errors, misinformation, or misprints, and they shall be held totally harmless from any damages arising from reliance upon this data. This data is provided exclusively for consumers’ personal, non-commercial use. Copyright 2024 Doorify MLS of North Carolina. All rights reserved. Data last updated 9/10/24 06:44